450 Hillsdale Road, Sandfield, NS B1K 1W7
- $694,900
- 3
- BD
- 2
- BA
- 2,368
- SqFt




- List Price
- $694,900
- Price Change
- ▼ $25,000 1784759589
- Status
- ACTIVE
- MLS#
- 202615106
- Bedrooms
- 3
- Bathrooms
- 2
- Full Baths
- 2
- Living Area
- 2,368
- Lot Size (Acres)
- 161
- Style
- Detached
Property Description
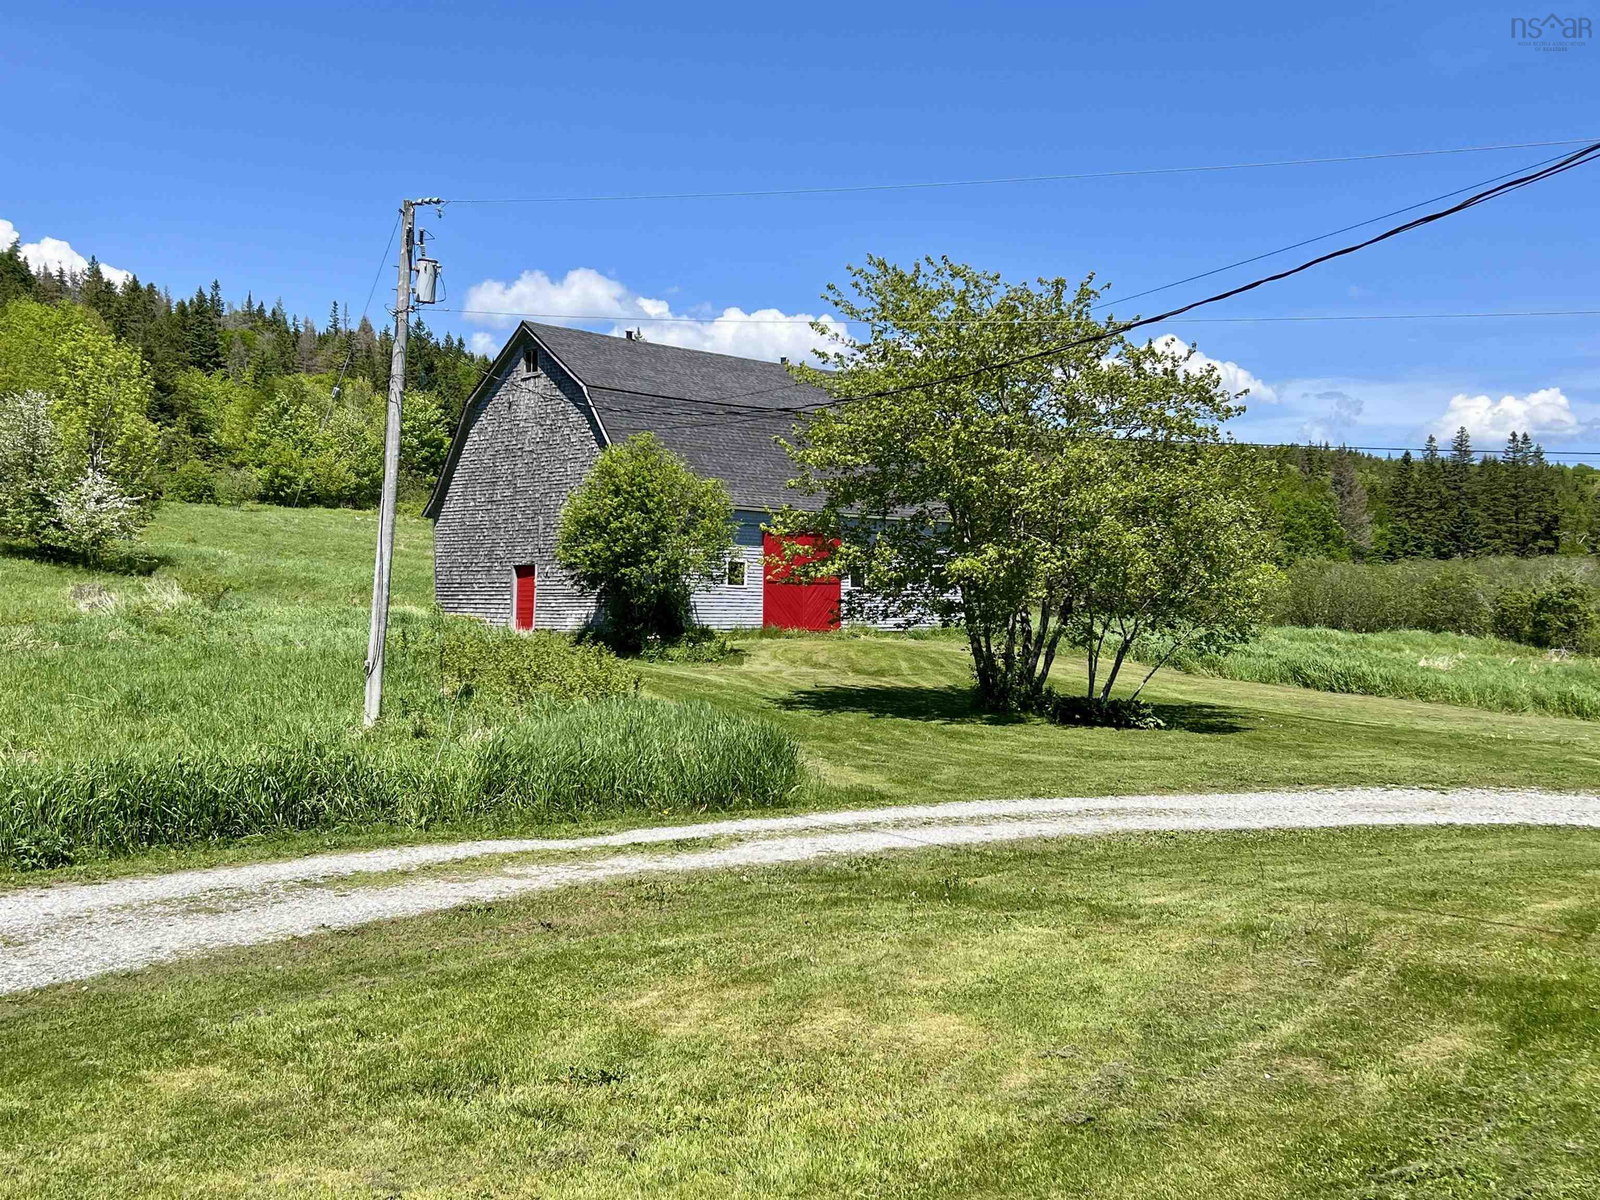
Discover your dream estate with this rare opportunity to own approximately 158 acres of picturesque land, hitting the market for the first time in 48 years. As you pull up the winding driveway, you’ll be greeted by a stunning main home and a large barn, perfect for hobby farming or revitalizing its agricultural roots. Imagine waking up to the serene sounds of nature, with multiple water features, including a tranquil pond and the beautiful McCallum Lake at the rear of the property. Inside, a spacious and bright foyer welcomes you, leading to a delightful sunroom ideal for plant enthusiasts, complete with a dedicated plant watering station. The main floor boasts one of three generously sized bedrooms, offering the convenience of main-level living, while the well-appointed main bath features a neo-angle shower and a charming clawfoot tub, perfect for unwinding after a long day. The chef's kitchen is a true masterpiece, equipped with solid wood cabinets, a large island, and sleek Corian countertops. Step through the garden door to the large 15 x 28 deck to enjoy your summers on plus a 14 foot wired and screened in gazebo for evening dinners under the stars . Just off the kitchen, the family room beckons with its vaulted ceilings, surround windows, and cozy in-floor heating, all warmed by a stylish propane fireplace—ideal for family gatherings or quiet evenings spent indoors. Ascend the beautiful staircase to find two additional spacious bedrooms, including the luxurious primary suite, which features an entire wall of cabinetry and exclusive access to a third level, waiting for your personal touches—imagine it as your private oasis or creative studio! The second floor also houses a large laundry room and another well-appointed bath with a glass-enclosed low-step shower. This property is more than just a house; it’s an ideal family home and an estate built to accommodate your dreams. Whether you envision sprawling gardens, a hobby farm, or simply a peaceful retreat awa
/u.realgeeks.media/livinginnovascotia/1.png)
Additional Information
- Area
- Cape Breton
- Stories
- 2
- Features
- High Speed Internet
- Flooring
- Ceramic Tile, Hardwood
- Exterior Finish
- Wood Siding
- Waterfront Description
- Lake, Fresh Water
- Roof
- Asphalt
- Utilities
- Electric, Propane, Cable Connected, Electricity Connected, Phone Connected
- Sewer
- Septic Tank
Mortgage Calculator
Listing courtesy of RE/MAX NOVA (Windsor).