2641 West Bay Road, Dundee, NS B0E 3K0
- $2,900,000
- 5
- BD
- 5
- BA
- 3,319
- SqFt




- List Price
- $2,900,000
- Status
- ACTIVE
- MLS#
- 202610478
- Bedrooms
- 5
- Bathrooms
- 5
- Full Baths
- 4
- Half Baths
- 1
- Living Area
- 3,319
- Lot Size (Acres)
- 2.33
- Style
- Detached
- Year Built
- 1996
Property Description
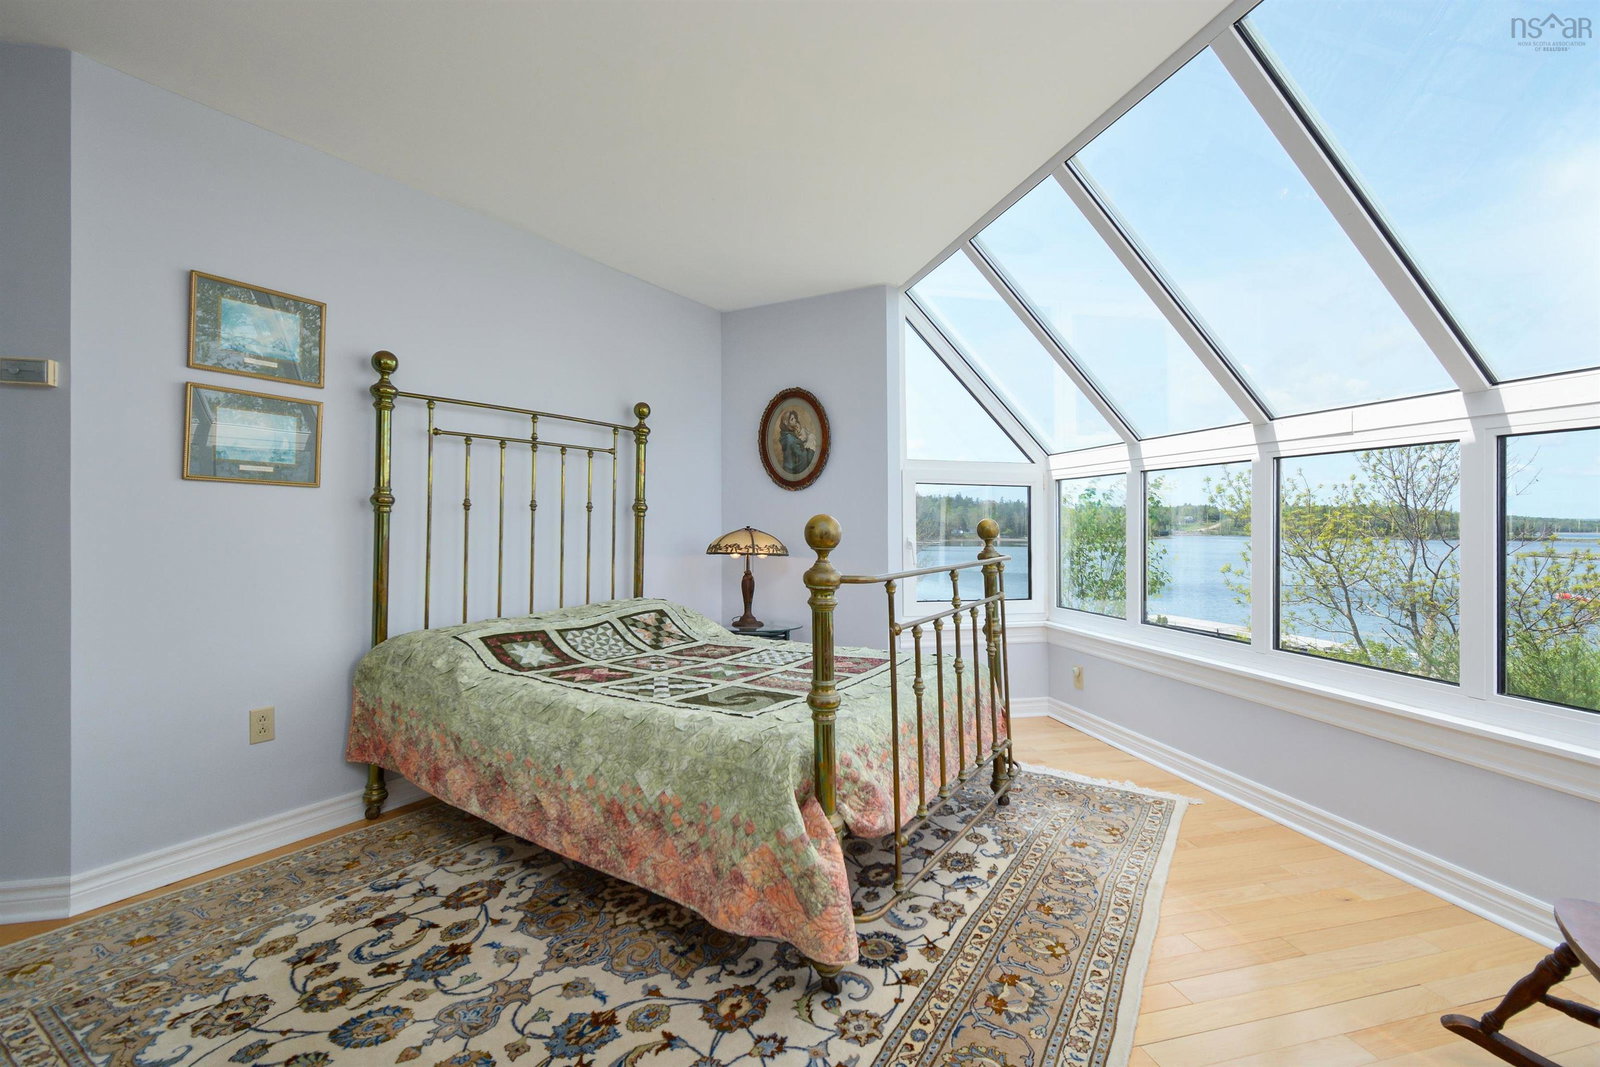
Welcome to an extraordinary waterfront estate in the prestigious community of Dundee, overlooking the majestic Bras d'Or Lake and directly across from the renowned Dundee Golf Course. Set on 2.33 acres with nearly 500 feet of pristine shoreline and a private pier, this remarkable property offers an unparalleled lifestyle of luxury, sailing, golf, and coastal beauty. Designed to blend seamlessly with the landscape, the home cascades gracefully down the hillside with three striking glass-fronted levels capturing breathtaking lake views from nearly every room - evoking the elegance of a ship at sea. Exceptional curb appeal includes a circular paved driveway, manicured gardens, a stained-glass turret, detached three-car garage, and a charming guest log cabin. Inside, the residence offers 5 bedrooms and 4.5 bathrooms, with beautifully appointed living spaces including a formal living room with fireplace, dining room, family room, games room, and a chef's kitchen featuring a Heartland Classic Range with built-in double oven, warming drawer, and timeless heritage styling. A spectacular Swarovski-Strass crystal chandelier serves as a stunning focal point, filling the home with remarkable light and colour throughout the day. Hurricane-rated solarium windows create a seamless connection to the outdoors year-round, while the secluded inground saltwater pool enhances the resort-style setting. Sheltered by surrounding mountains, the property enjoys a unique microclimate with four distinct seasons and exceptional natural beauty. A rare waterfront offering where refined luxury meets the very best of East Coast living.
/u.realgeeks.media/livinginnovascotia/1.png)
Additional Information
- Area
- Highland Region
- Features
- Ensuite Bath
- Flooring
- Hardwood, Tile
- Exterior Finish
- Shingle Siding
- Waterfront Description
- Lake, Lake Privileges, Brackish Water
- Roof
- Shake
- Utilities
- Electricity Connected, Phone Connected
- Sewer
- Septic Tank
- Elementary School
- East Richmond Education Centre
- High School
- Richmond Education Centre/ Academy
- Appliances
- Oven, Electric Range, Dishwasher, Dryer, Washer, Refrigerator
Mortgage Calculator
Listing courtesy of Cape Breton Realty.