Share this with your friends


+19028120601
Real Estate Company
80 Tudor Lane, Stillwater Lake, NS B3Z 4J1
- $749,900
- 3
- BD
- 4
- BA
- 3,134
- SqFt




- List Price
- $749,900
- Price Change
- ▼ $10,000 1783659402
- Status
- ACTIVE
- MLS#
- 202609799
- Bedrooms
- 3
- Bathrooms
- 4
- Full Baths
- 3
- Half Baths
- 1
- Living Area
- 3,134
- Lot Size (Acres)
- 3.63
- Style
- Detached
- Year Built
- 2004
Property Description
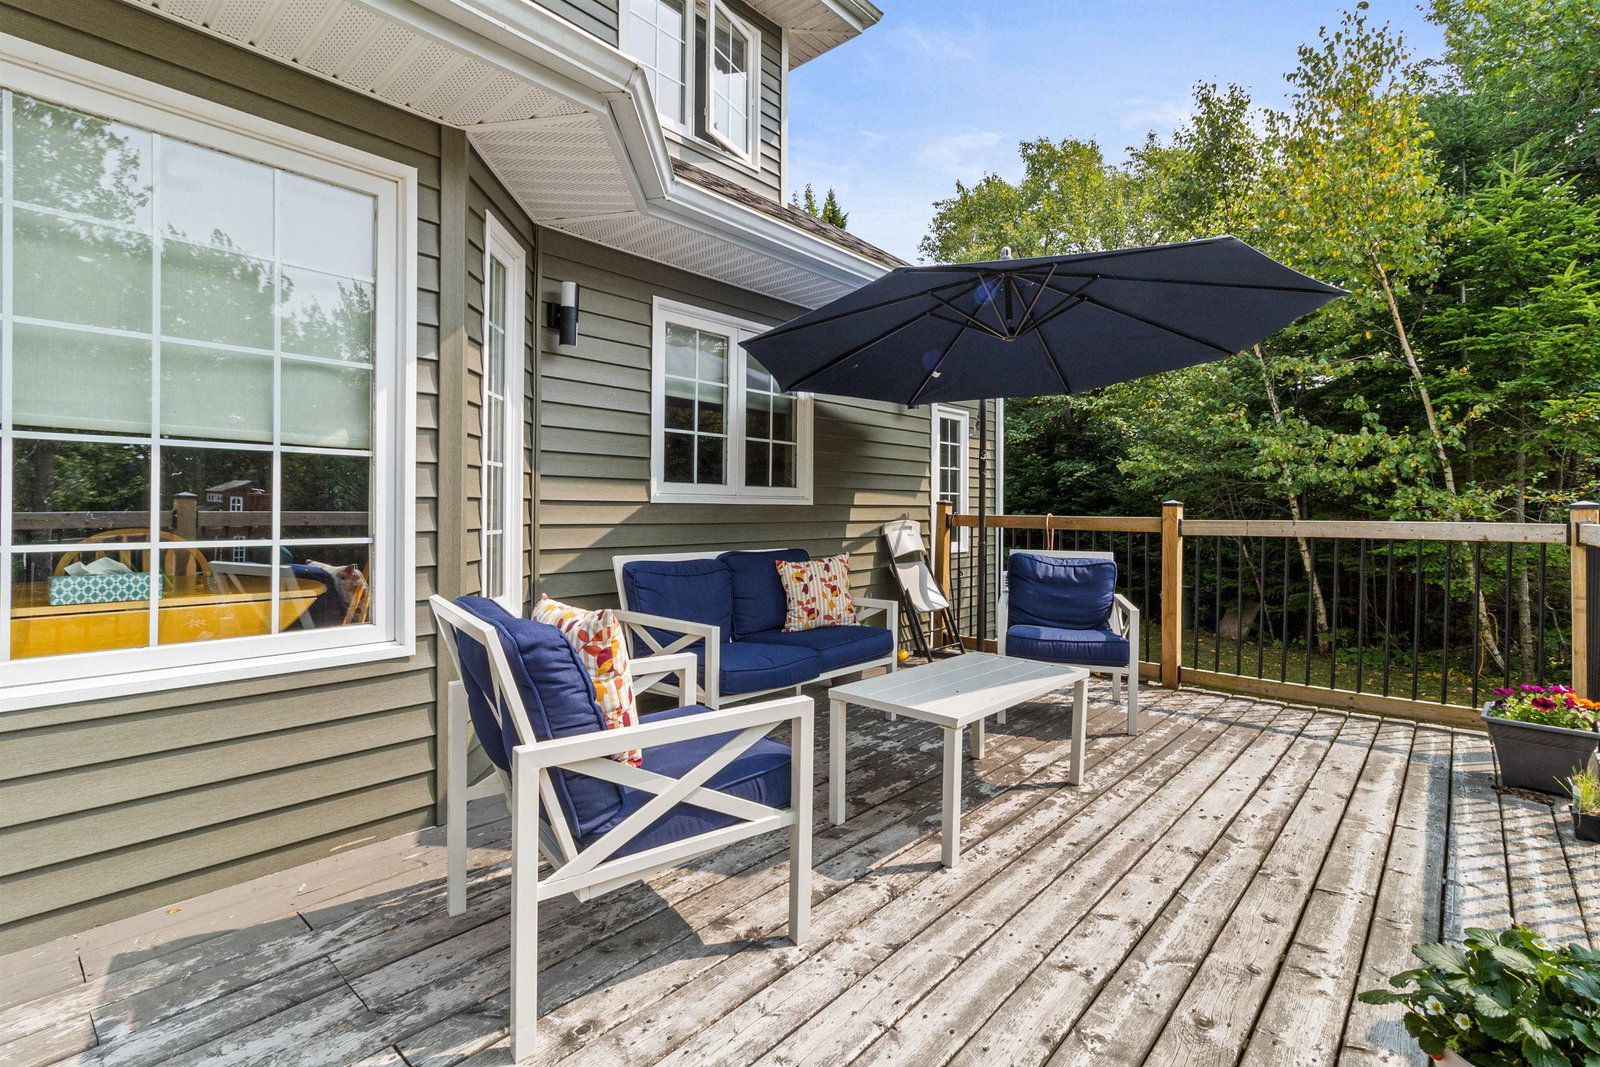
Welcome to 80 Tudor Lane – a rare opportunity to own over 3.5 acres in one of HRM’s most sought-after communities. This 3,134 sq. ft. custom-built 2-storey home offers the perfect balance of space, privacy, and convenience, just minutes from local amenities. The main floor features a bright family room, living room, formal dining area, kitchen with a custom 5’ x 5’ granite island, and a convenient laundry room. Upstairs, you’ll find a spacious primary bedroom with ensuite bath along with 2 additional bedrooms. The fully developed walk-out basement offers in-floor radiant heat and a separate outside entrance, perfect as a kids’ retreat, guest suite, or additional living space. Upgrades: Water Pressure tank, Roof(2020),Oil Tank(2019), New Toilets(2024).The property boasts a large paved driveway and double built-in garage. Located on a private, quiet road in Stillwater Lake, this home provides the rare combination of acreage, privacy, and a prime location—an opportunity you won’t want to miss.
/u.realgeeks.media/livinginnovascotia/1.png)
Additional Information
- Area
- Halifax - Dartmouth
- Stories
- 2
- Features
- Central Vacuum, Ensuite Bath, High Speed Internet
- Flooring
- Carpet, Ceramic Tile, Hardwood, Porcelain
- Exterior Finish
- Vinyl Siding
- Roof
- Asphalt
- Utilities
- Electric, Cable Connected, Electricity Connected, Phone Connected
- Sewer
- Septic Tank
- Elementary School
- Tantallon Jr Elementary School
- Middle School
- Five Bridges Junior High School
- High School
- Bay View High School
- Appliances
- Central Vacuum, Electric Oven, Electric Range, Dryer - Electric, Washer, Freezer, Range Hood, Refrigerator
Mortgage Calculator
Listing courtesy of Harbourside Realty Ltd..