1143 Upper River John Road, Tatamagouche, NS B0K 1V0
- $870,000
- 5
- BD
- 3
- BA
- 4,044
- SqFt




- List Price
- $870,000
- Status
- ACTIVE
- MLS#
- 202607337
- Bedrooms
- 5
- Bathrooms
- 3
- Full Baths
- 2
- Half Baths
- 1
- Living Area
- 4,044
- Lot Size (Acres)
- 80
- Style
- Detached
- Year Built
- 2009
Property Description
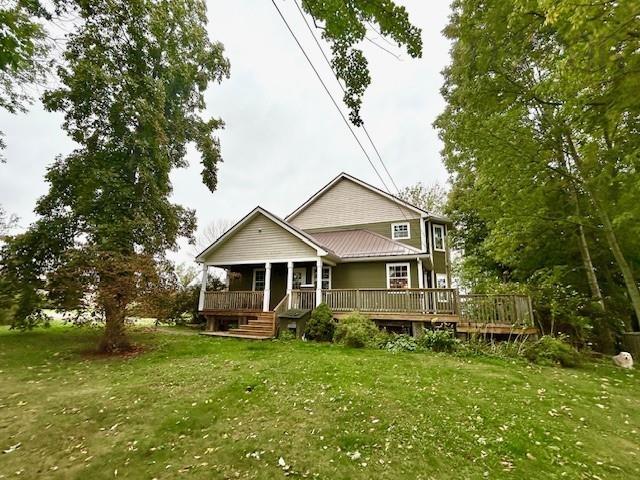
Country Enthusiasts Pay Attention! In a Picturesque setting you'll find 75-80+- acres; approximately 45 acres of pasture, 5 plus acres conservation land (DU leased) remainder is treed and bush. Outbuildings consisting of a workshop, machinery storage, horse stalls, and an open face beef barn with a 50x100 concrete manure pad. The beef barn is equipped with solar panels on the roof, therefore keeping the electrical cost to a minimum. The well appointed 5 bedroom, 2 1/2 bath, 1.5 storey executive home exudes quality throughout. The main floor offering an open concept custom built chef's kitchen with loads of solid wood cabinetry and huge centre island with marble top, dining nook, family room with doors leading to a large deck, living room with a wood burning insert fireplace, large study and a separate office/craft room, 2 pc bath and laundry. The second level has a spacious primary bedroom with a massive walk-in closet and 5 pc ensuite, plus 2 bedrooms and a 3 pc bath. The basement level is consisting of 2 additional bedrooms, large entertainment room with built in storage cabinetry, bonus room, presently a sports room with concrete floor. The home has 3 levels of in-floor geo thermal heating for consistent comfort during winter months. The home/property needs to be viewed to be appreciated. The breathtaking setting is approximately 15 minutes to amenities, beaches and more!
/u.realgeeks.media/livinginnovascotia/1.png)
Additional Information
- Area
- Northern Region
- Stories
- 1
- Flooring
- Ceramic Tile, Concrete, Hardwood, Laminate
- Exterior Finish
- Wood Siding
- Waterfront Description
- Stream/Pond
- Roof
- Metal
- Utilities
- Electricity Connected
- Sewer
- Septic Tank
Mortgage Calculator
Listing courtesy of Coldwell Banker Open Door Realty Ltd..