9345 366 Highway, Port Howe, NS B0K 1K0
- $749,900
- 4
- BD
- 3
- BA
- 2,071
- SqFt




- List Price
- $749,900
- Price Change
- ▼ $50,000 1782576400
- Status
- ACTIVE
- MLS#
- 202603252
- Bedrooms
- 4
- Bathrooms
- 3
- Full Baths
- 2
- Half Baths
- 1
- Living Area
- 2,071
- Lot Size (Acres)
- 0.9183
- Style
- Detached
- Year Built
- 2004
Property Description
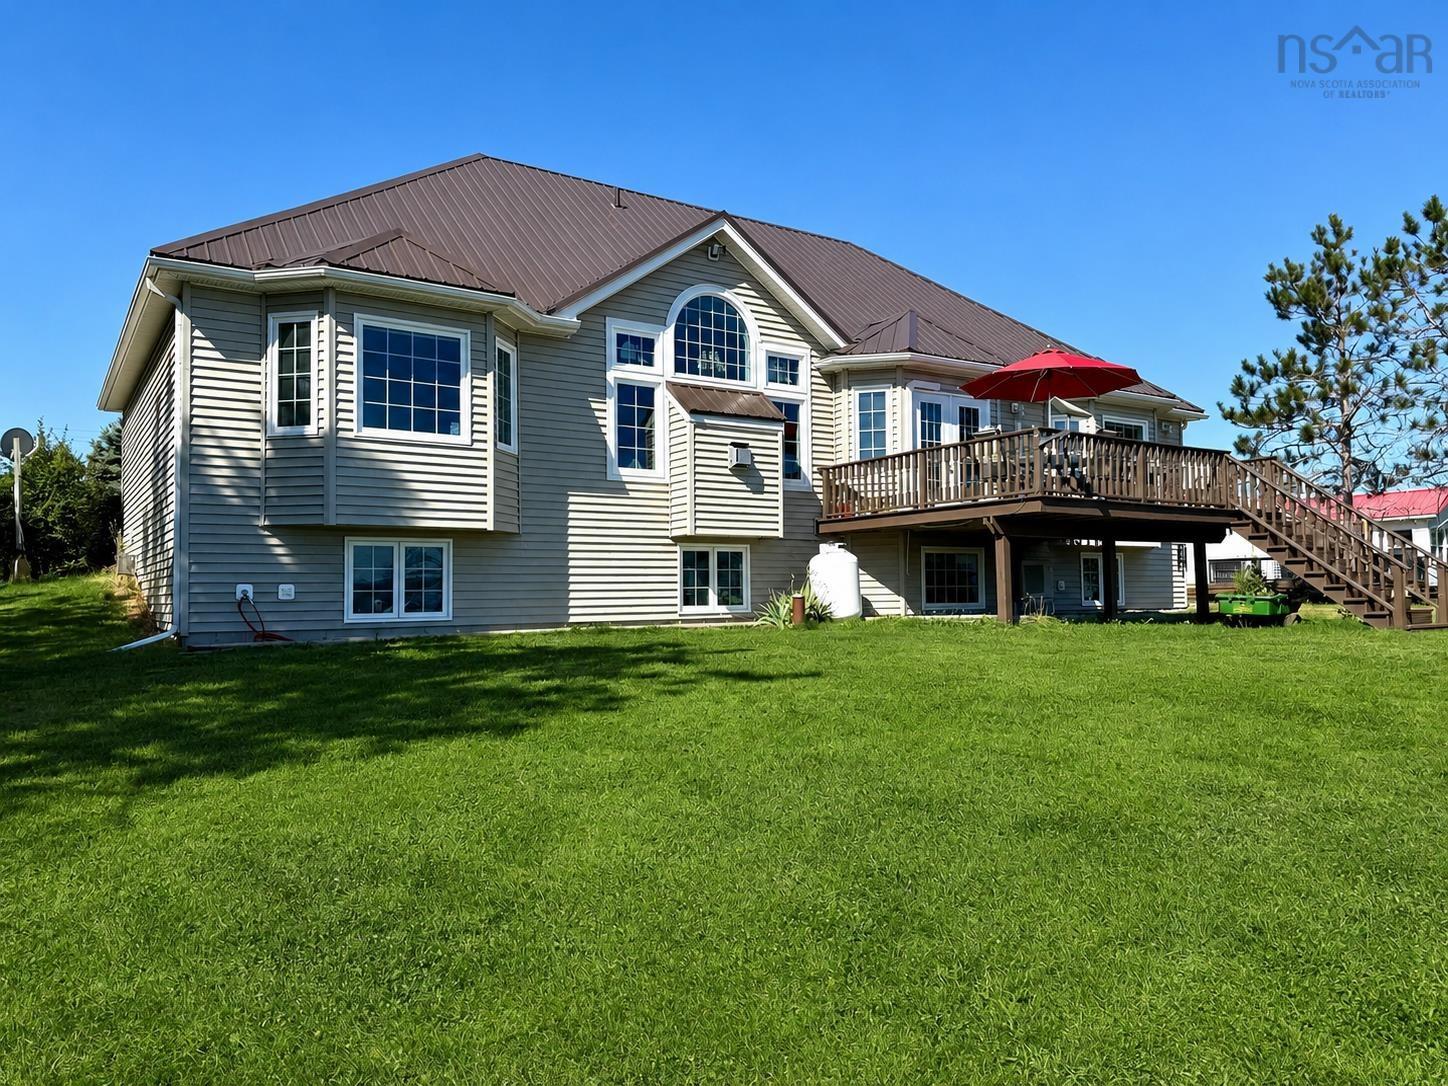
Welcome to this incredible 24-year-old custom built executive beach house, located in the ocean-side community of Port Howe, Nova Scotia! Set on a spacious 40,000 sq/ft parcel, this beautifully designed home offers luxurious coastal living just steps from the warm, sandy shores of the Northumberland Strait. Ideally located, the property is a short drive to the amenities of Amherst and the international airport in Moncton. In the other direction, enjoy fresh lobster off the boat, shopping, and world-class golf in the charming village of Pugwash. A standout feature is the seasonal three-bedroom guest cottage. Ideal for extended family, visiting friends, or use as a seasonal rental! Inside the main home, you're welcomed by a spacious foyer and an open-concept layout perfect for entertaining and everyday living. To the right, two generously sized guest bedrooms and a full bathroom. The elevated dining area overlooks the great room with a cozy propane fireplace. Just around the corner, the chef’s kitchen features ample storage and counter space, and a charming breakfast nook with views and doors to the rear deck. The main level also includes a two-piece bath, a convenient laundry/mudroom, and a luxurious primary suite with a large walk-in closet and five-piece ensuite bath! The lower level adds even more living space with a flexible guest room, home gym, large family/games room, multiple storage areas, a utility room, and cold room. Outdoors, enjoy the 16x20 workshop and 12x14 garden shed, great for projects and additional storage. This coastal gem combines style, space, and lifestyle flexibility. Explore the multimedia link for a 3D tour and book your private showing today!
/u.realgeeks.media/livinginnovascotia/1.png)
Additional Information
- Area
- Northern Region
- Features
- Ensuite Bath, Secondary Suite
- Flooring
- Hardwood, Laminate, Tile
- Exterior Finish
- Vinyl Siding
- Waterfront Description
- Access: Deeded, Ocean Access
- Roof
- Metal
- Utilities
- Electric, Propane, Cable Connected, Electricity Connected, Phone Connected
- Sewer
- Septic Tank
- Elementary School
- Cyrus Eaton Elementary School
- Middle School
- Pugwash District High School
- Appliances
- Stove, Dryer, Washer, Refrigerator, Water Softener
Mortgage Calculator
Listing courtesy of Royal LePage Cumberland Realty Ltd..