923 Soldiers Cove Road, Lewis Cove Road, NS B0E 3B0
- $1,200,000
- 3
- BD
- 3
- BA
- 3,056
- SqFt








- List Price
- $1,200,000
- Status
- ACTIVE
- MLS#
- 202506470
- Bedrooms
- 3
- Bathrooms
- 3
- Full Baths
- 2
- Half Baths
- 1
- Living Area
- 3,056
- Lot Size (Acres)
- 495.94
- Style
- Detached
- Year Built
- 2001
Property Description
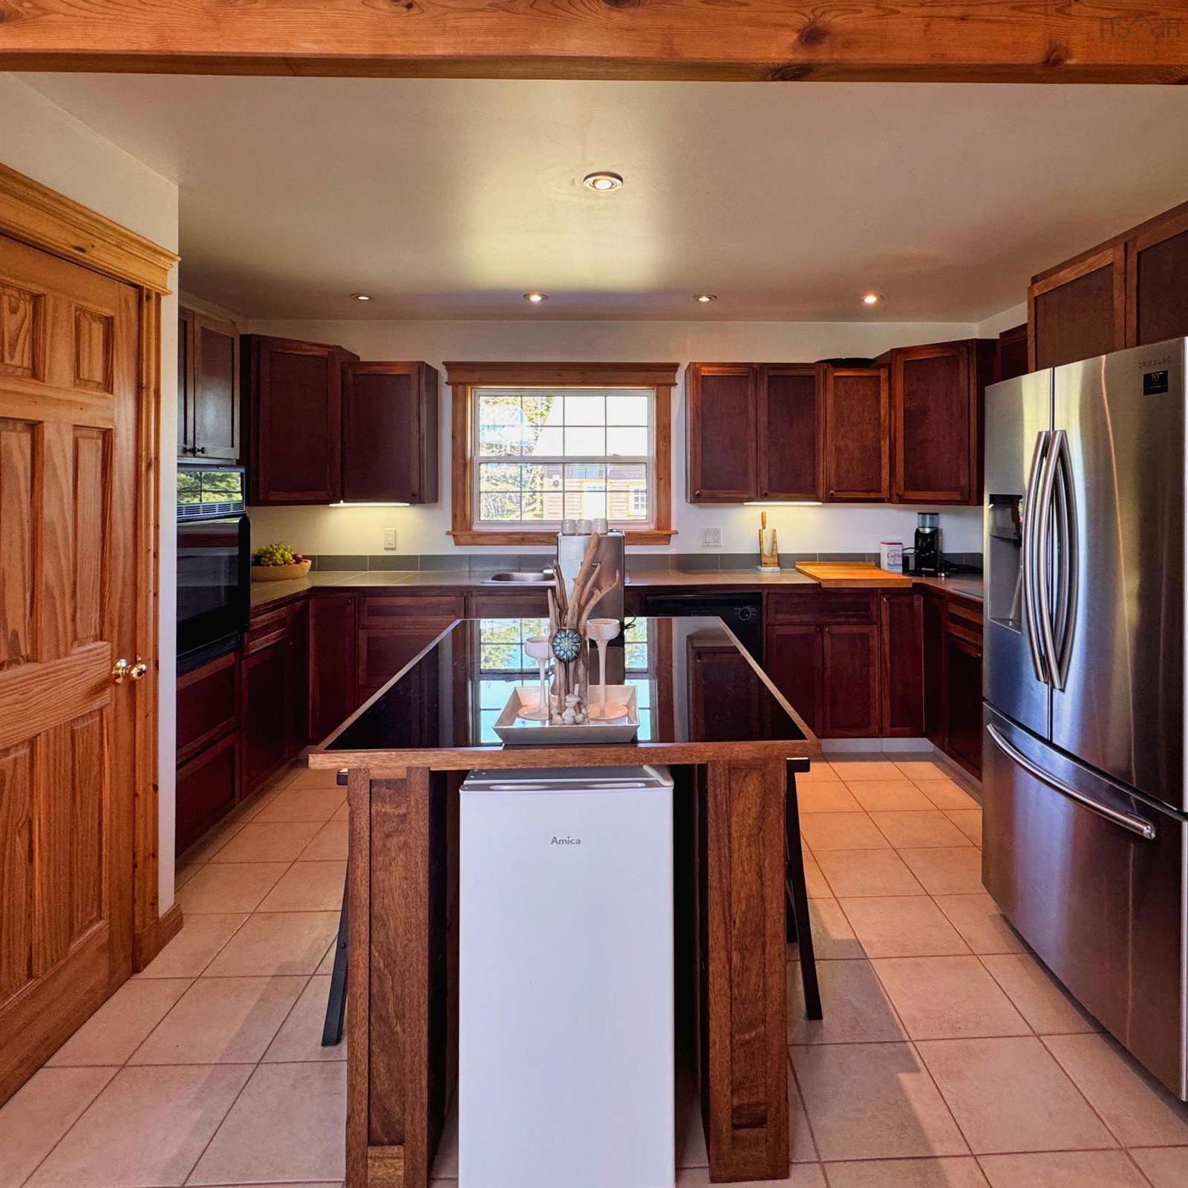
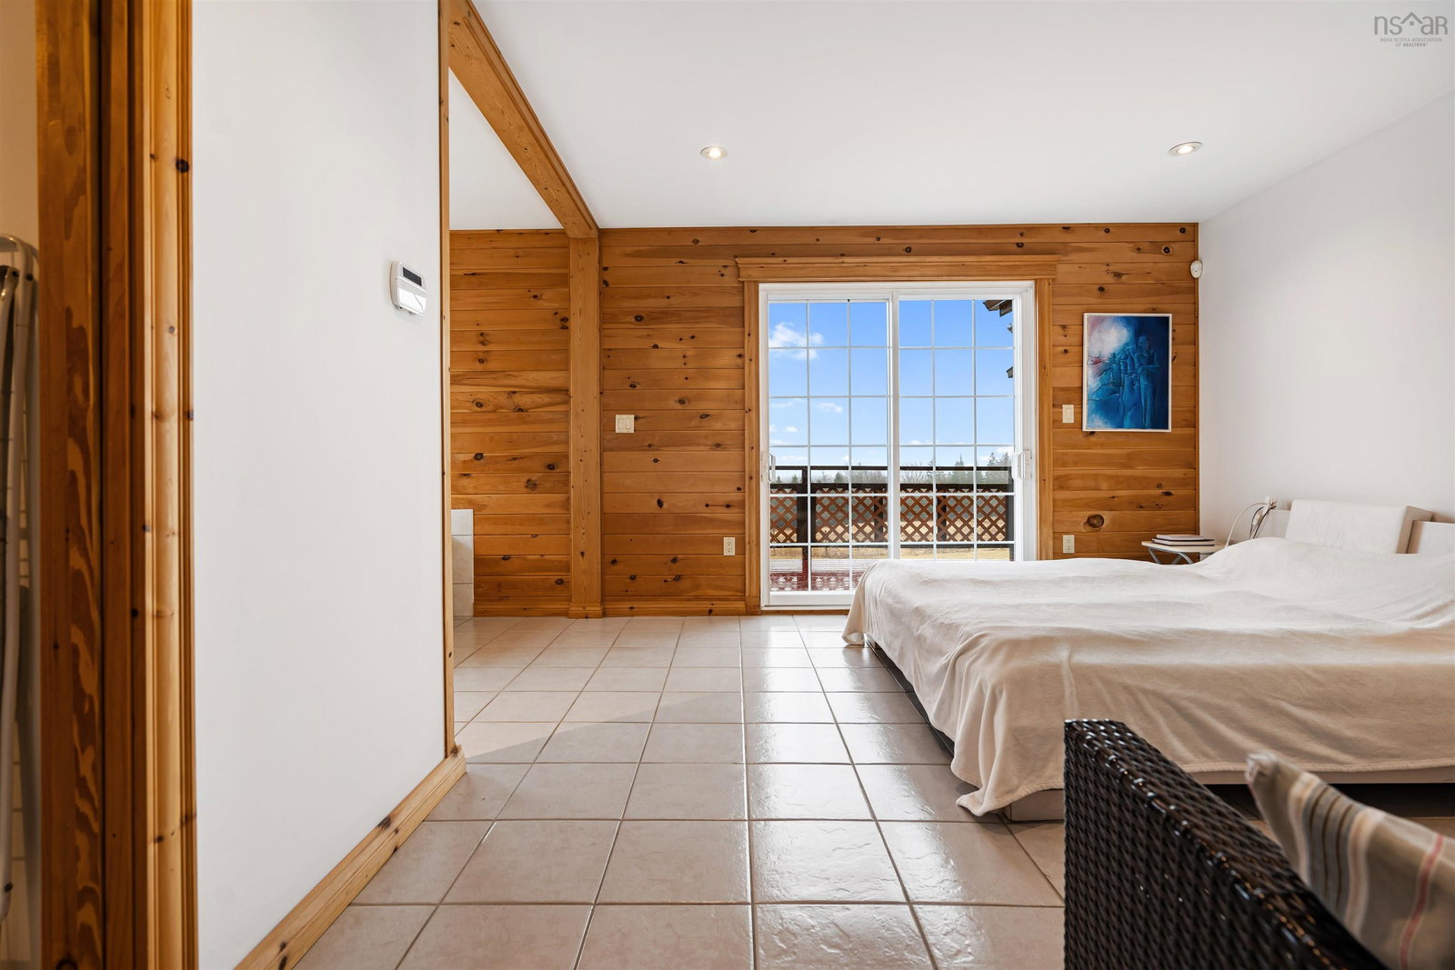
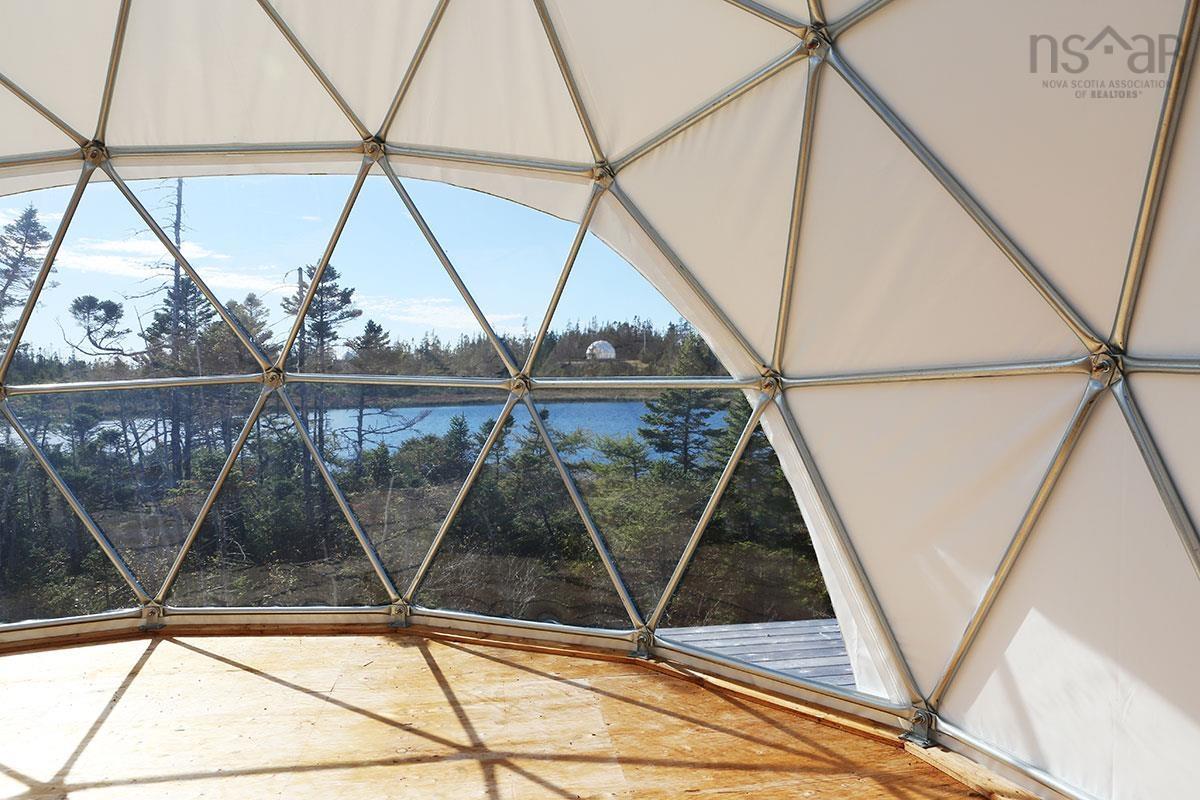
Experience the serene beauty of Cape Breton at 923 Soldiers Cove Road, where nearly 500 acres of pristine wilderness offer limitless possibilities. This extraordinary property is an ideal canvas for visionaries and entrepreneurs seeking peace, inspiration, and opportunity. Set amidst nature, this expansive estate features two custom-built Geo Domes and two charming Yurts, each equipped with essential amenities to be hooked up, including septic systems, wells, and power lines. The foundation is laid, ready for you to personalize these unique structures into comfortable retreats or innovative business ventures. All are overlooking a small fresh water lake within the boundries of the property The main residence is a spacious, open-concept home, perfect for relaxation or entertaining. It includes three large bedrooms, featuring a luxurious master suite with a private sauna. An additional office space offers versatility for work or creativity. Outside, enjoy panoramic views through expansive windows, or unwind in the sun room or on the deck and soak in the tranquility. The property also includes a greenhouse, an oversized detached double garage, a barn, and a chicken coop, offering potential for many agricultural pursuits. Whether you’re looking to create a private sanctuary, have a farm, or develop a business, 923 Soldiers Cove Road presents a rare opportunity. With endless potential limited only by your imagination, this property is your chance to shape your vision in the breathtaking beauty of Cape Breton. Located within 1 hour of Sydney, 20 minutes to St.Peter's, this is a great property.
/u.realgeeks.media/livinginnovascotia/1.png)
Additional Information
- Area
- Highland Region
- Stories
- 2
- Features
- High Speed Internet
- Flooring
- Ceramic Tile
- Exterior Finish
- Wood Siding
- Waterfront Description
- Lake, Lake Privileges, Stream/Pond
- Roof
- Asphalt
- Utilities
- Cable Connected, Electricity Connected, Phone Connected
- Sewer
- Septic Tank
- Elementary School
- East Richmond Education Centre
- High School
- Richmond Education Centre/ Academy
- Appliances
- Oven, Stove, Dishwasher, Dryer, Washer, Refrigerator
Mortgage Calculator
Listing courtesy of Cape Breton Realty.